Step one
You mark what has to stay reachable
You point out the doors, the loading bays, the parking and the rooftop units you cannot lose access to. Our roofer works the staging plan off that list.
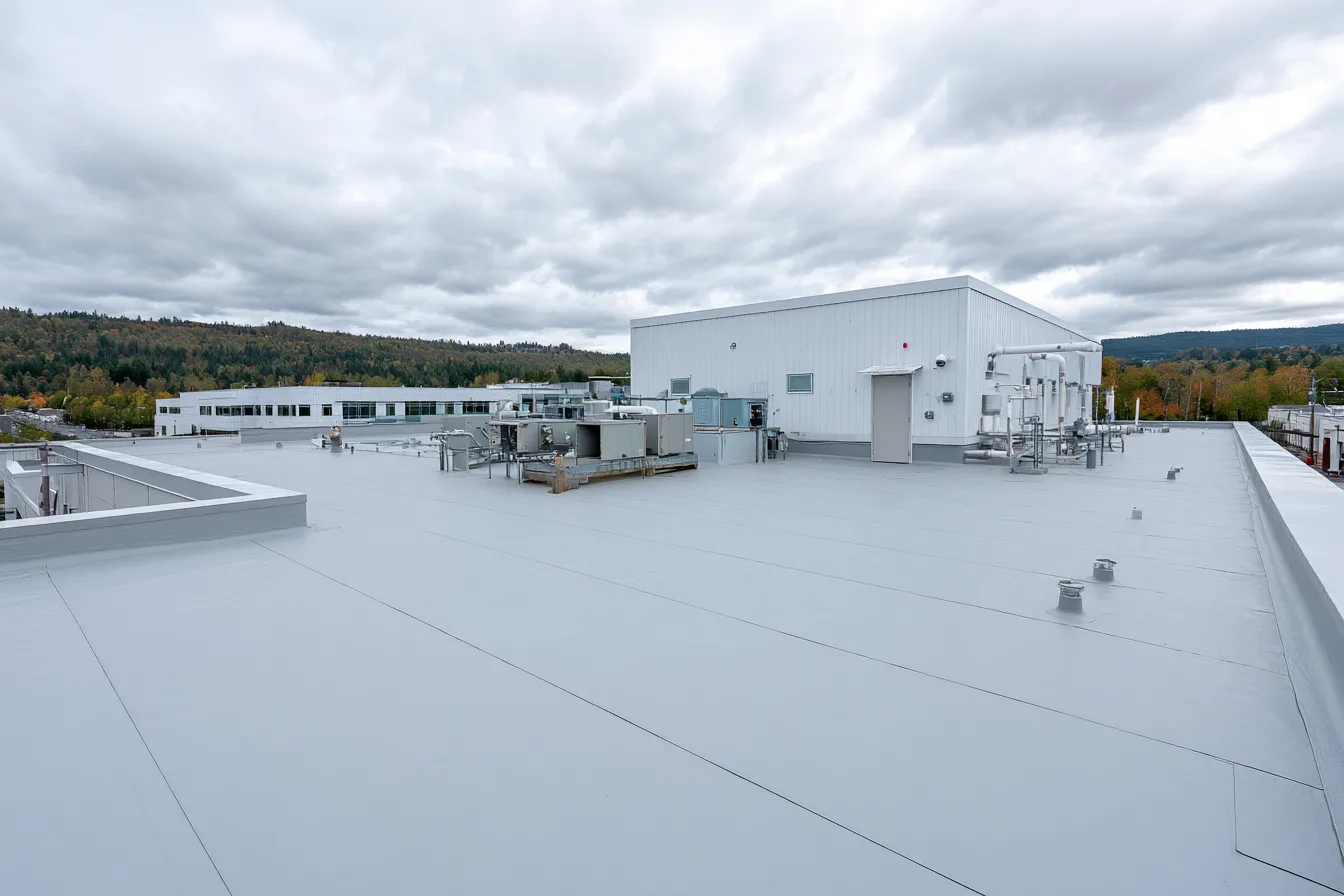
Fayetteville, AR
A single ply roof gets bid two very different ways, and what sits under the old membrane decides which one your building gets.
Recover or tear off
A TPO project may recover a suitable existing assembly or start with removal down to the deck. The choice depends on the layers, condition, code and the new system’s requirements. Our roofers help you establish which scope fits the building.
Moisture, deck condition and attachment need more than a view from the parking lot. Existing records and an inspection are the starting point. Where testing or openings are needed, agree that work before it begins.
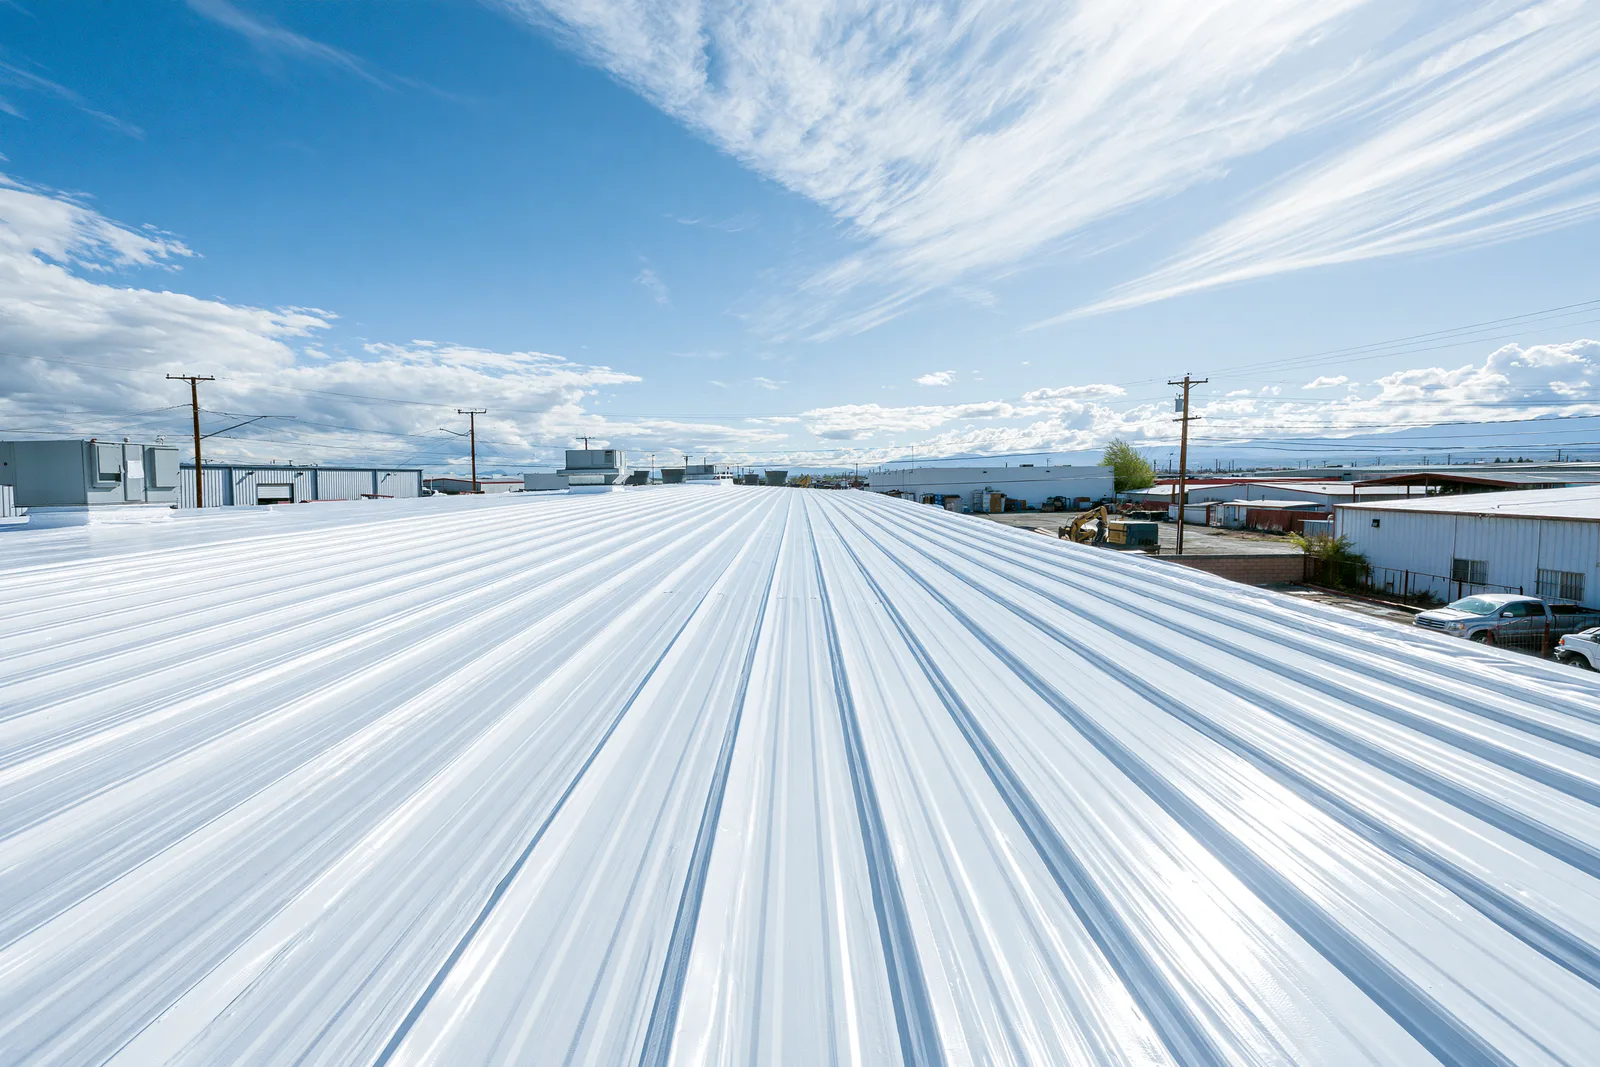
The complete membrane assembly
Edges and corners can face different uplift loads from the middle of the roof. The attachment pattern and edge details must suit the specified assembly, not simply follow a standard number of fasteners everywhere.
Insulation and any specified cover board form the substrate beneath the membrane. Their type, thickness and condition affect attachment, drainage and the system’s requirements.
Compare the specified membrane’s thickness and reinforcement alongside the insulation and cover board beneath it. Equipment traffic also calls for a walkway and protection plan. Thickness is one choice in the assembly, not a substitute for those other details.
Mechanically attached, fully adhered or ballasted: the method follows the deck, the building height and the wind load. It is named on the estimate, because it changes what the rest of the roof costs.
TPO laps are joined with hot-air welding. The installer needs to check weld quality using the manufacturer’s procedure, including appropriate seam probing after cooling.
Perimeter attachment, corners, coping and edge metal need the details required by the roof design. The proposal should identify what is reused and what is replaced.
Curbs, pipes and drains need compatible flashing or accessories connected by the method the system requires. Welds, seals and terminations need careful installation and checks; sound field seams cannot make up for an unfinished connection at a penetration.
Ask what system warranty is available for the specified assembly and what workmanship coverage the installer offers. These are written terms to compare, not automatic coverages on every TPO job.
While the work runs
Installation sequence depends on whether the project is a recover or replacement. Plan the open areas, weather protection and equipment access before the work begins. Detail work around curbs and edges deserves time in the schedule alongside the field membrane.
Step one
You point out the doors, the loading bays, the parking and the rooftop units you cannot lose access to. Our roofer works the staging plan off that list.
Step two
For a tear-off, agree the phasing and temporary protection. A recover has a different preparation sequence, so the work plan should match the actual scope.
Step three
If opening the roof reveals more damaged insulation or decking, use the agreed notice and approval process. Ask how findings and quantities will be shared with the owner.
Step four
Field sheets are attached and welded, then curbs, pipes and drains receive the required details. Seam quality and secure terminations matter as much as the open field.
Step five
Agree the final review and any records required for the building file. Review the completed scope and maintenance needs with the contractor from a safe location.
Thickness and chemistry
The questions that come up once somebody has walked the seams.
Both can suit a low-slope building. TPO uses heat-welded seams; EPDM uses its specified seam tapes or adhesives. Compare the whole assembly, drainage, exposure, attachment and maintenance needs with the existing roof. Color alone does not choose the system.
Thickness is one part of durability, along with reinforcement, cover board and installation. A heavier sheet is not a guarantee against puncture or hail. Where equipment brings traffic onto the roof, ask about designated walkways and protection as well as membrane thickness.
Measured area is the starting point. Insulation replacement, attachment, membrane specification and the number of curbs, drains and other details all change the work. The cost guide publishes per-square-foot planning rates for steep-slope shingle and metal replacement. Those rates do not price a TPO roof; your building needs a scope and estimate for its own assembly.
Sometimes. The existing layers, moisture, deck, code and proposed system requirements have to allow a recover. Localized damaged areas may need removal; widespread deterioration can favor full replacement. A compatible coating is another option to assess on a serviceable roof.
Fayetteville Select Roofing
Tell us how the building is used, the approximate roof area if you know it, and any recurring leaks. Request a free inspection to start working through the TPO options.
(479) 396-3185